Last updated November 22, 2026
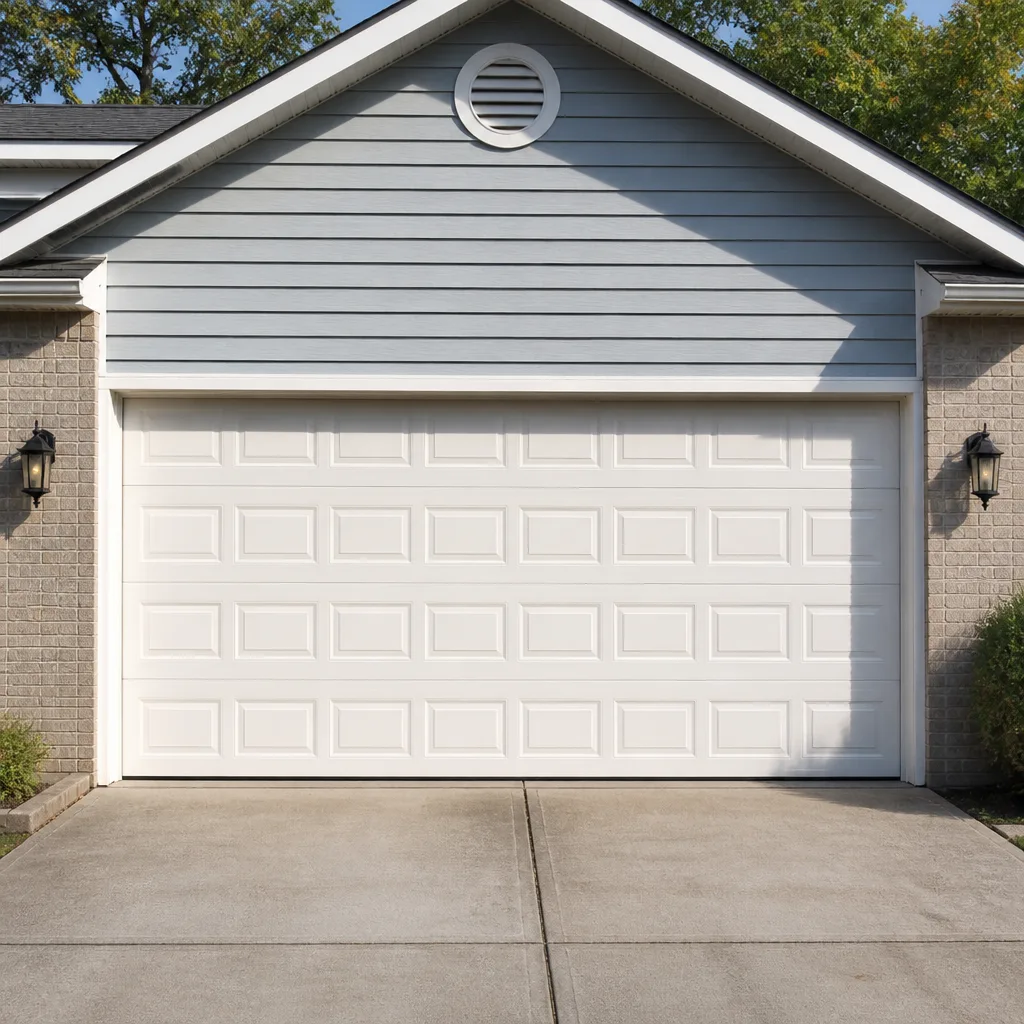 Raised-panel steel
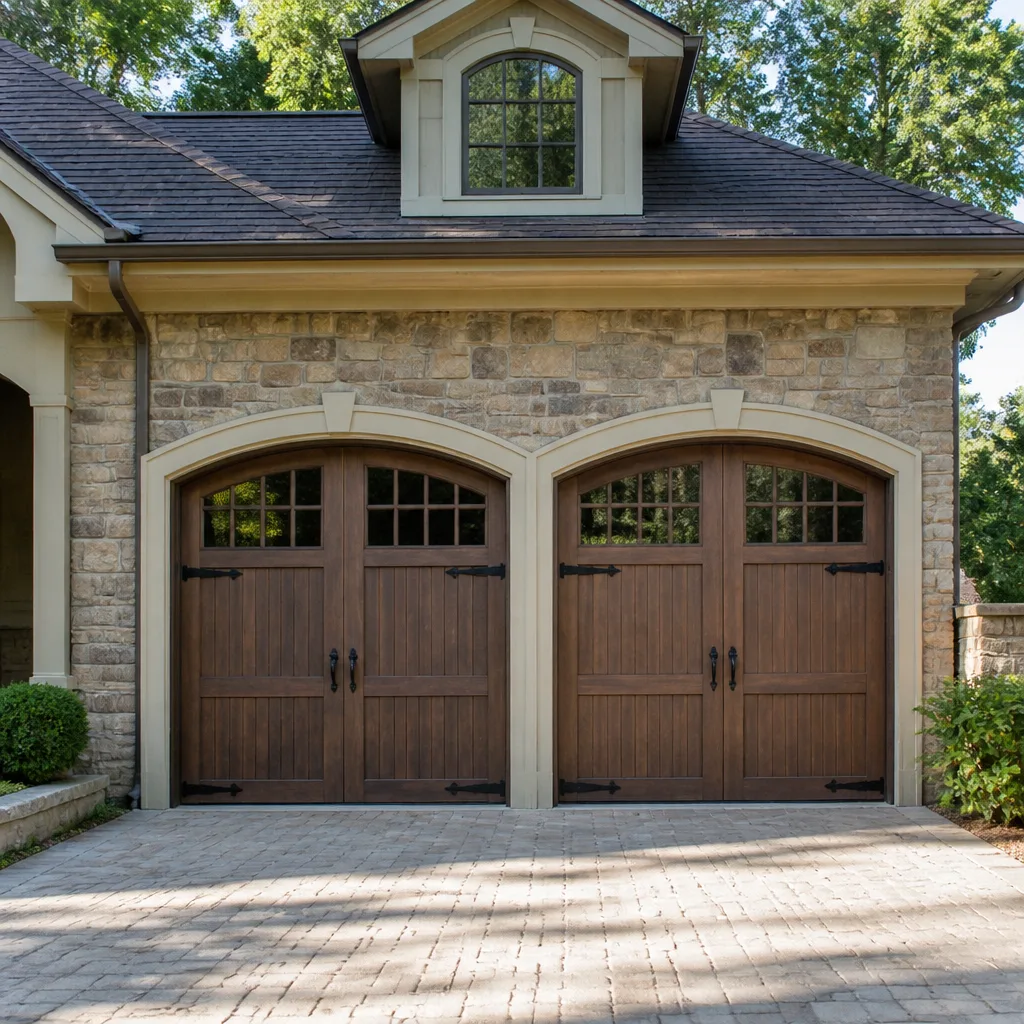 Carriage house
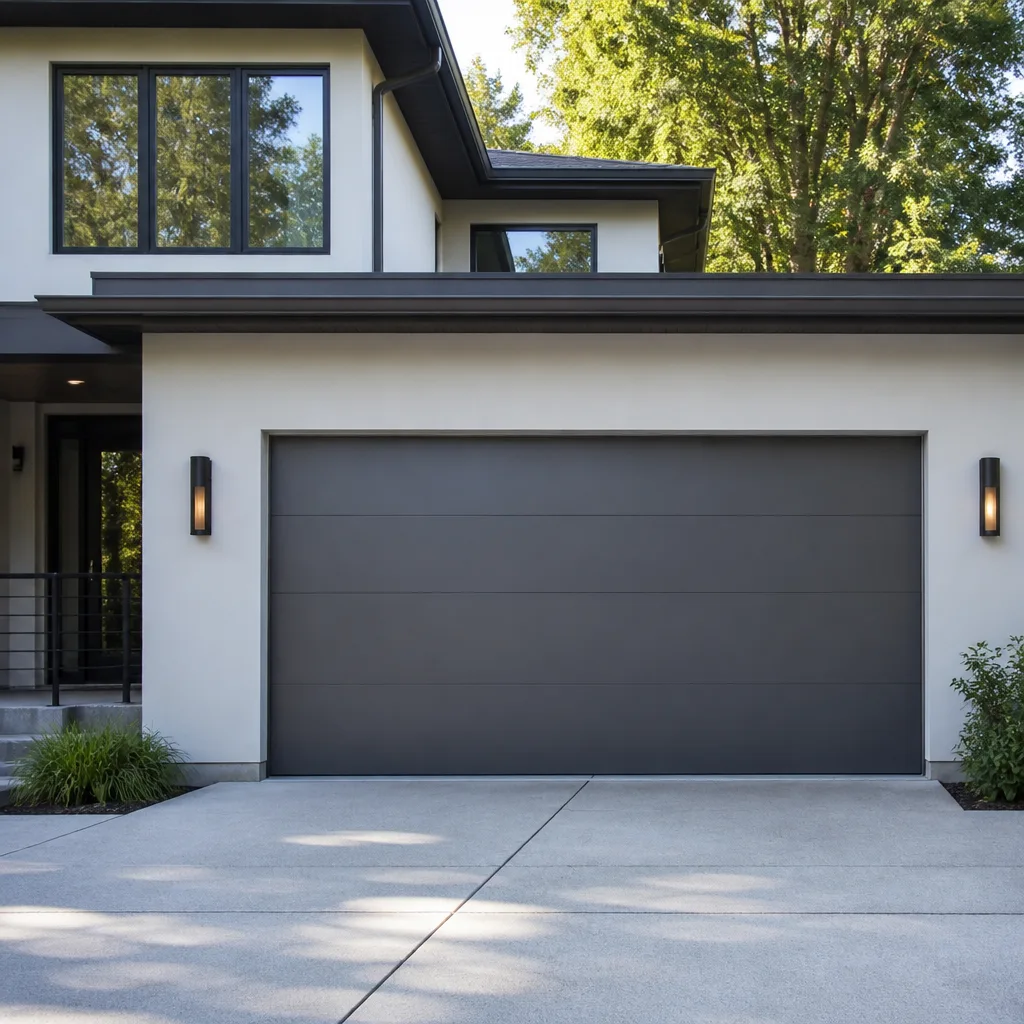 Modern flush
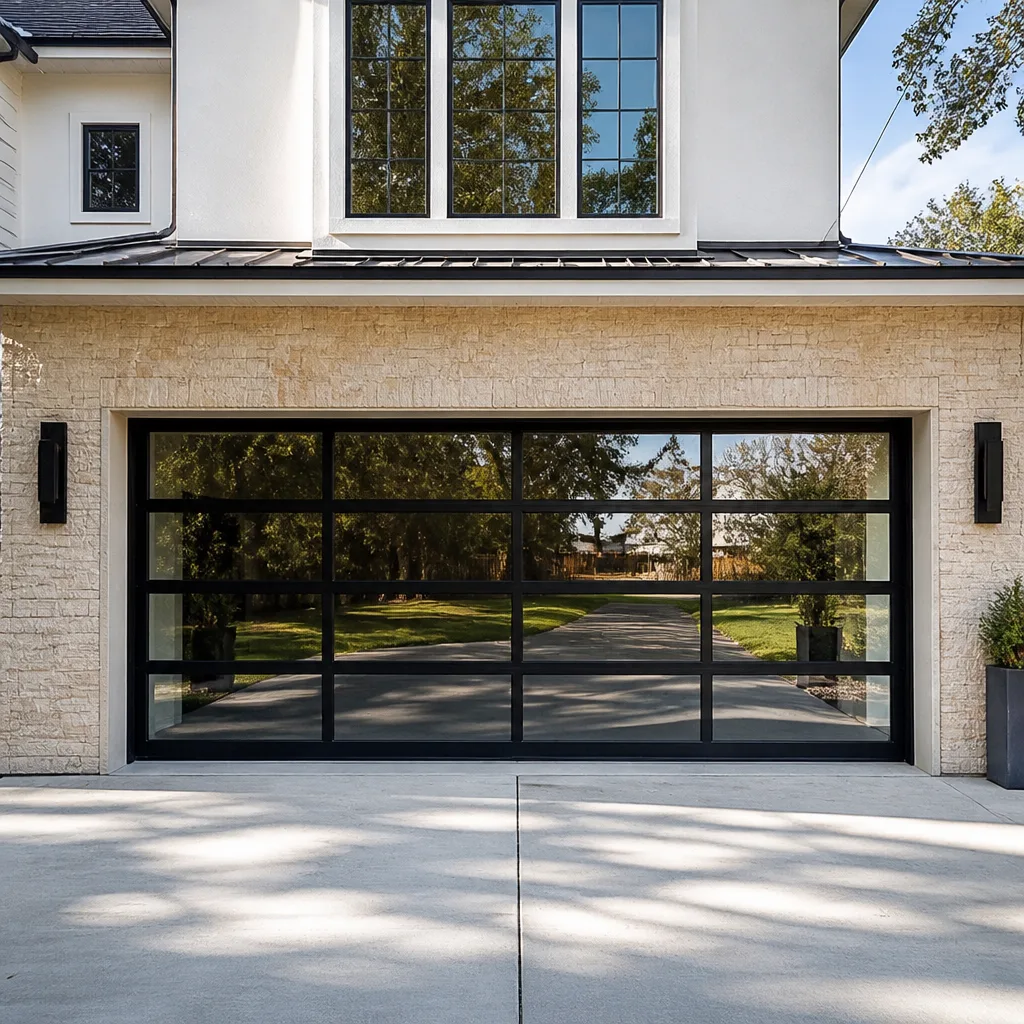 Full-view glass
 LiftMaster openers
 Chamberlain openers
Full 25-point door and opener safety check with every visit - springs, cables, rollers, tracks, and your LiftMaster or Chamberlain opener included
You get a price before we start. It does not change when the pro arrives.
Get your free estimateGarage Door Permits, Codes & Inspections in Centreville, VA: What You Need to Know
Here’s the assumption we run into most: a garage door swap is a no-permit job. Most of the time, that’s actually true. A like-for-like replacement of a door and opener, same opening, same specs, doesn’t need a building permit in Fairfax County. But the moment a project touches the structure above the opening, changes the size of the opening, or adds new electrical work, the rules change. And when those rules get skipped, the problem doesn’t surface until an inspection report lands on a buyer’s desk. This guide walks through what Fairfax County actually requires, how wind load and energy code shape door specs, how Centreville HOA approval runs alongside county permitting, and how to retroactively permit work that was already done. You’ll leave knowing exactly which category your project falls into.
Quick Answer
A straightforward garage door replacement in Centreville, VA usually does not require a Fairfax County building permit, because it’s classified as like-for-like repair or replacement of an existing component. A project does typically require a permit when it involves structural changes to the header or framing above the opening, a change in the size of the opening, new electrical circuits for an opener, or a new garage structure itself. HOA architectural approval in Centreville communities is a separate process that runs alongside county permitting, not instead of it. When in doubt, confirm with Fairfax County’s building department before work starts.
Styles & brands we work with
- Raised-panel steel
- Carriage house
- Modern flush
- Full-view glass
- LiftMaster openers
- Chamberlain openers
Table of Contents
- When Does a Garage Door Project Need a Fairfax County Permit?
- Wind Load and Energy Code: How Virginia’s Building Code Shapes Door Specs
- HOA Architectural Approval in Centreville Communities
- What Unpermitted Work Looks Like on a Home Inspection Report
- How to Retroactively Permit Work That Was Done Without a Permit
- Openers, Electrical, and Safety Devices: What the Code Expects
- Planning the Order of Operations for a Centreville Garage Door Project
When Does a Garage Door Project Need a Fairfax County Permit?
The dividing line is simple in principle and fuzzier in practice. Fairfax County classifies a garage door replacement as a repair or replacement of an existing building component when the door goes back into the same opening at the same size with the same basic design. That work generally doesn’t require a building permit. Change what’s holding the door up, or change the opening itself, and you’ve moved into a different category.
In our experience, these are the projects that typically cross the line into permit territory:
- Header or framing changes. Widening the opening, raising the opening height, or repairing a rotted or sagging header above the door. This is structural work, and structural work needs a permit.
- Resizing the opening. Going from a single-car to a double-car opening, or the reverse. The opening dimensions, header span, and jack studs all change.
- New garage construction or conversion. Building a detached garage, converting a carport to an enclosed garage, or converting a garage into living space.
- New electrical circuits. Adding a dedicated circuit for an opener where one doesn’t exist, or relocating an opener to a different wall or ceiling location that requires new wiring.
- Structural reinforcement for a heavier door. Some upgrades to a much heavier door assembly call for reinforcement of the framing, which is structural.
A plain door-and-opener swap at the same opening size in a Centreville home, with the existing wiring reused, is usually the no-permit case. If a contractor tells you that a header repair “doesn’t need anything,” get that in writing and ask why, then confirm with Fairfax County. The county’s building department is the authority here, and a five-minute call settles it.
One local wrinkle worth mentioning: Centreville has a lot of homes in the 1980s through 2000s range, and in that housing stock, the framing above the garage opening is often showing its age. A door that’s been sagging or binding at one corner for years is often telling you something about the header, not just the door. If structural repair is on the table, so is a permit.
Wind Load and Energy Code: How Virginia’s Building Code Shapes Door Specs
Virginia’s Uniform Statewide Building Code (USBC) governs new construction and alterations across the state, and Fairfax County enforces it locally. Two parts of that code matter most when you’re choosing a garage door: wind load and energy performance.
Wind Load
Garage doors are large, flat, and attached to the wall of your house, which makes them a serious wind-load surface. The code expects a door to be rated for the design wind pressures at its location, and door manufacturers publish wind-load ratings for their products. A door rated for a lower wind pressure than your location calls for is a code problem, and a safety problem in a real wind event. When you’re replacing a door and the project needs a permit, the permit reviewer will want to see that the specified door meets the required rating. For a like-for-like replacement of a door that was originally permitted and rated correctly, replacing it with an equivalent-rated door keeps you in the clear. Upgrading to a heavier door? Check the rating on the new door against the original.
Energy Code
Virginia’s energy code sets expectations for the thermal performance of the building envelope, and a garage door on an attached garage is part of that envelope. If the garage shares a wall with conditioned living space, the door’s insulation value and air sealing matter. This shows up most clearly on new construction and on major alterations. On a basic replacement, an insulated door is almost always the smarter buy for a Centreville home anyway, because a well-insulated door reduces heat transfer through the garage and makes the space more usable year-round. We work with insulated doors from Clopay, Amarr, Wayne Dalton, and Raynor, and we’ll match the door’s rating to what your project requires.
The code language is dense, and it changes. If you’re in a permit situation, the door’s specification sheet and rating documentation go with the permit application. That’s not something to figure out after the door is ordered.
HOA Architectural Approval in Centreville Communities
Many Centreville neighborhoods are governed by HOAs with architectural review committees, and this is where a lot of homeowners get tripped up. HOA approval and county permitting are two separate tracks with two separate sets of rules. Getting one doesn’t get you the other, and neither one substitutes for the other.
County permitting is about life safety and code compliance. HOA architectural approval is about the appearance of the community: door style, panel design, color, window placement, and sometimes the door material. A door can be perfectly code-compliant and still get rejected by the HOA because it doesn’t match the approved color palette or the panel style common to the neighborhood.
If you’re replacing a garage door in a Centreville HOA community, here’s the order of operations that keeps the project from stalling:
- Pull your HOA’s architectural guidelines. Most provide a garage door specification section, sometimes with approved colors, panel styles, and window options.
- Confirm the county requirement. Determine whether your project is like-for-like replacement (usually no permit) or structural/electrical (usually permit).
- Submit the HOA application early. Architectural review committees can take a few weeks, and you don’t want to be waiting on approval after the door’s been ordered.
- Get the door spec sheet together. Many HOAs want the model, color, panel style, and sometimes a product image.
- File the permit if the project needs one. Do this in parallel with the HOA, not after. The two don’t depend on each other, but both can cause delays.
- Keep both approvals on file. When you sell, having the HOA approval and the permit documentation in hand saves a lot of back-and-forth.
If you aren’t sure whether your Centreville community has an HOA with architectural review, check your closing documents or ask a neighbor. It’s a quick check and it can save a project restart.
What Unpermitted Work Looks Like on a Home Inspection Report
When a home inspector examines a garage door, they’re looking for signs that the work was done correctly and that the house is safe to occupy. Unpermitted structural or electrical work doesn’t always announce itself, but it often leaves fingerprints. Here’s what shows up:
- Modified framing at the opening. Header dimensions that don’t match the span, sistered framing without proper fastening, or visible signs of a widened opening. Inspectors flag structural modification without documentation as “further evaluation recommended.”
- Electrical work without a visible permit record. New wiring runs, an opener on a circuit that isn’t dedicated, or a junction box with no cover. Electrical gets flagged hard because it’s a fire concern.
- Door weight versus spring balance. A door with the wrong springs for its weight, or a heavier door on springs that were sized for a lighter one, shows up as a safety issue. A trained inspector can tell from the balance test and from looking at the springs.
- Missing or disabled safety devices. An opener without functioning photoelectric safety sensors or without the required reversing function. These are code requirements, and their absence is a red flag.
- No documentation of permit history. Inspectors and buyers can pull permit history from Fairfax County. If the project clearly involved structural work and there’s no permit on record, it raises a question.
None of these things automatically kills a sale, but any of them can stall it. Buyers’ agents push for documentation, sellers scramble for records, and the timeline blows out. We’ve seen this cycle more than once, and the fix always costs more time and effort than getting the permit would have.
The best defense is documentation. If you have a structural repair done, get the permit and keep the inspection record. When you’re replacing a door and opener, keep the invoice and the product spec. A tidy paper trail makes a house inspection go faster and a sale close cleaner.
How to Retroactively Permit Work That Was Done Without a Permit
If a project was already completed without the required permit, it’s fixable. Fairfax County allows you to apply for a permit after the fact for work that’s already built, and the process is a legitimate one – not something to hide from. The exact steps depend on the type of work, but the general path looks like this:
- Contact Fairfax County’s building department. Explain the scope of the completed work and ask what’s required to permit it retroactively. The county will tell you what documentation and inspections they need.
- Gather documentation. Product spec sheets, the original contract or invoice if you have it, and any photos of the work.
- Hire a licensed contractor if the work needs to be verified, corrected, or re-done. Depending on what the county finds during review, some work may need to be opened up or corrected so it can be inspected.
- Submit the permit application. Include the scope of work, the documentation, and any drawings or specs the county requests.
- Allow the inspection. The county will inspect the work. If it passes, you get the permit record and the paper trail is clean. If it doesn’t, you’ll get a correction list.
- Keep the record. Once the permit is issued and the final inspection passes, that record is what clears the flag at resale.
This is a “call the county first” situation, not a “fix it before anyone notices” situation. A retroactive permit that passes inspection is worth far more at resale than a great-looking garage door with no paper trail.
If the underlying work needs correction (framing, wiring, spring balance, safety devices), that’s a job for a contractor who understands both the garage door and the inspection requirements. We’re often the contractor called in to correct the garage door side of a retroactive permit so the county signs off. It’s not a scenario we recommend, but it’s one we handle.
Openers, Electrical, and Safety Devices: What the Code Expects
Openers get built into hundreds of Centreville garages with LiftMaster, Chamberlain, Craftsman, and Genie units, and the code requirements around them are less about permits and more about installation quality and safety. A basic opener replacement on existing wiring usually doesn’t need a permit, but it does need to meet the safety requirements. Here’s what the code expects, and what we check when we install or service an opener:
- Photoelectric safety sensors. A beam across the door opening that stops and reverses the door if something breaks the beam. Both sensors installed, aligned, and functioning.
- Auto-reverse on contact. The door must reverse when it contacts an object. We test it on every opener service.
- Wall-mounted control out of child reach. The wall button location needs to keep it away from small hands, generally at least five feet off the floor.
- Manual release. A functioning manual release that lets the door be opened by hand if the opener fails or there’s no power.
- Dedicated circuit or proper wiring. An opener should be on its own circuit or a properly sized circuit, not tapped into a lighting circuit with a loose connection.
A belt-drive LiftMaster or Chamberlain is the quiet option. A chain-drive Craftsman or Genie unit runs louder and often needs more maintenance on the rail and chain. Whichever brand you have, a trained opener technician tests these safety functions at install and should test them on every service visit. If your opener is missing a sensor or the sensors are misaligned, that’s a safety issue, not just an annoyance.
If any of this makes you uneasy about your current opener, the safest move is to have a professional check it rather than start pulling wires or covering sensors yourself.
Planning the Order of Operations for a Centreville Garage Door Project
Projects go smoothly when the sequence is right and badly when it isn’t. This is the order we walk customers through on a typical Centreville job, whether it’s a simple garage door repair or a full replacement:
- Diagnose the actual problem. Spring, opener, track, roller, panel, or door. The plan depends on the diagnosis. We treat a garage door spring repair differently from a panel replacement or a header repair.
- Figure out the permit category. Is this like-for-like replacement (usually no permit)? Structural (permit)? Electrical (permit)? Get a clear answer from the county if you’re unsure.
- Check HOA guidelines. If you’re in a Centreville HOA community, get the approved door spec before you order anything.
- Measure and specify. Opening size, headroom, side room, door weight, wind-load rating, insulation value. The door and opener get selected against these numbers.
- Get a written price and schedule. Order the door and schedule install. Measure-and-quote comes before ordering, so get that nailed down first.
- Install. Door, opener, springs, safety devices, final balance test.
- Inspection (if permitted). The county inspects. Final record issued.
- File the paperwork. HOA approval, county permit record, and invoice – all in one folder for the eventual sale.
Where the garage door opener repair is the main scope, the first three steps compress a bit. Where the full Garage Door Repair Centreville service comes in on a replacement, all eight matter. Either way, doing the permitting and HOA work early is what keeps a replacement from dragging out over a month.
Common Mistakes to Avoid
- Assuming a replacement needs no permit because the last one didn’t. Old replacements can be like-for-like. New work that changes the opening or the electrical situation usually isn’t. Verify the category for the project in front of you, not the one you remember from ten years ago.
- Skipping the HOA application. A door can be code-compliant and still fail HOA architectural review because the panel style or color doesn’t match the guidelines. Get the HOA spec first, then choose the door.
- Ordering the door before the permit and HOA are sorted. A four-to-six-week lead time is normal on ordered doors, and the HOA review can run a few weeks too. Ordering early to save time can end up costing you a return and a re-order if the approval doesn’t go through.
- Doing structural work without documentation. Header repair, opening changes, and new framing are exactly the work that gets flagged at resale. The permit cost is small; the resale stall is not.
- Ignoring a sagging header on an older Centreville home. A door that binds or sits unevenly can be telling you about the framing, not the door. Have the opening checked before you assume a spring or roller will fix it.
- Assuming an opener install is plug-and-play. Safety sensors, auto-reverse, and proper wall-button placement are code requirements, not optional add-ons. Untested openers are the leading cause of garage door safety calls.
- Treating the safety sensors as a nuisance. Misaligned or missing sensors get flagged on inspection and are a real hazard for kids and pets. Have a professional check them, don’t bypass them.
See the difference
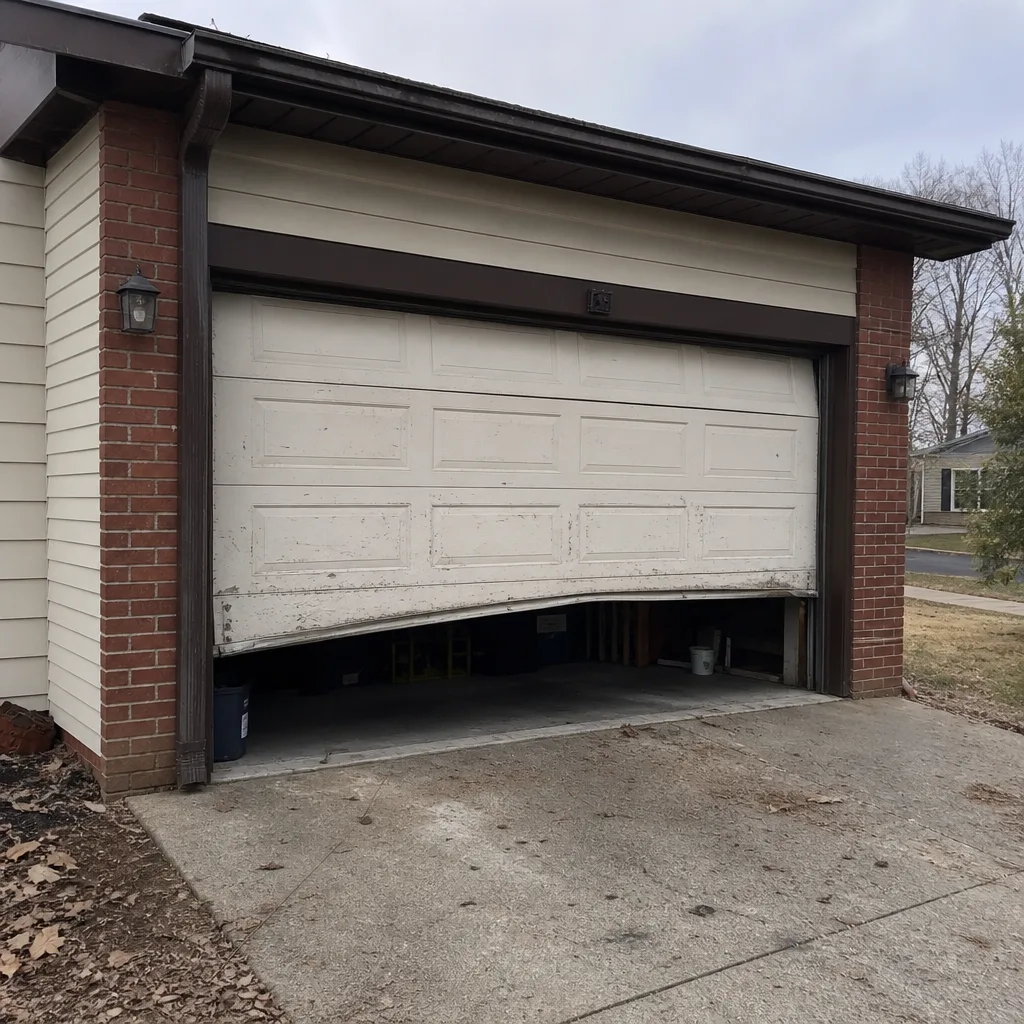 Before
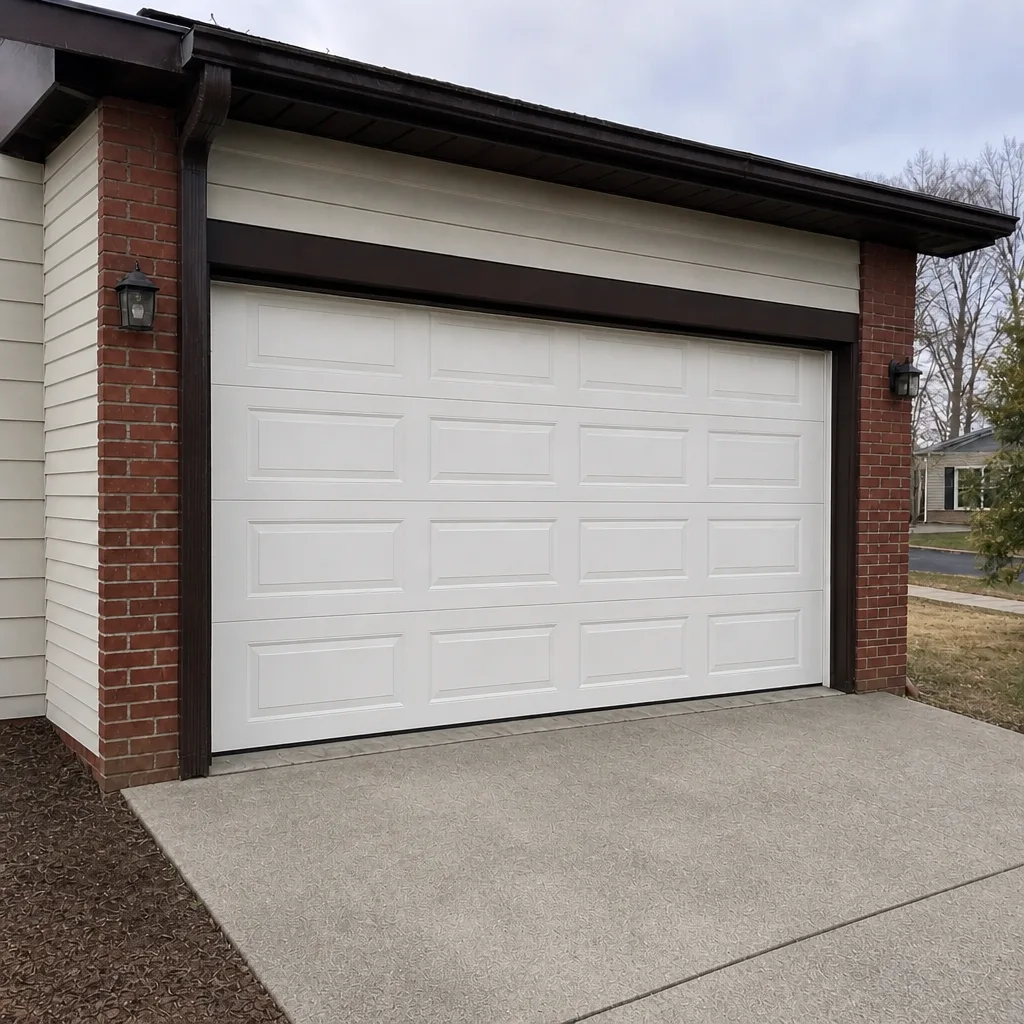 After
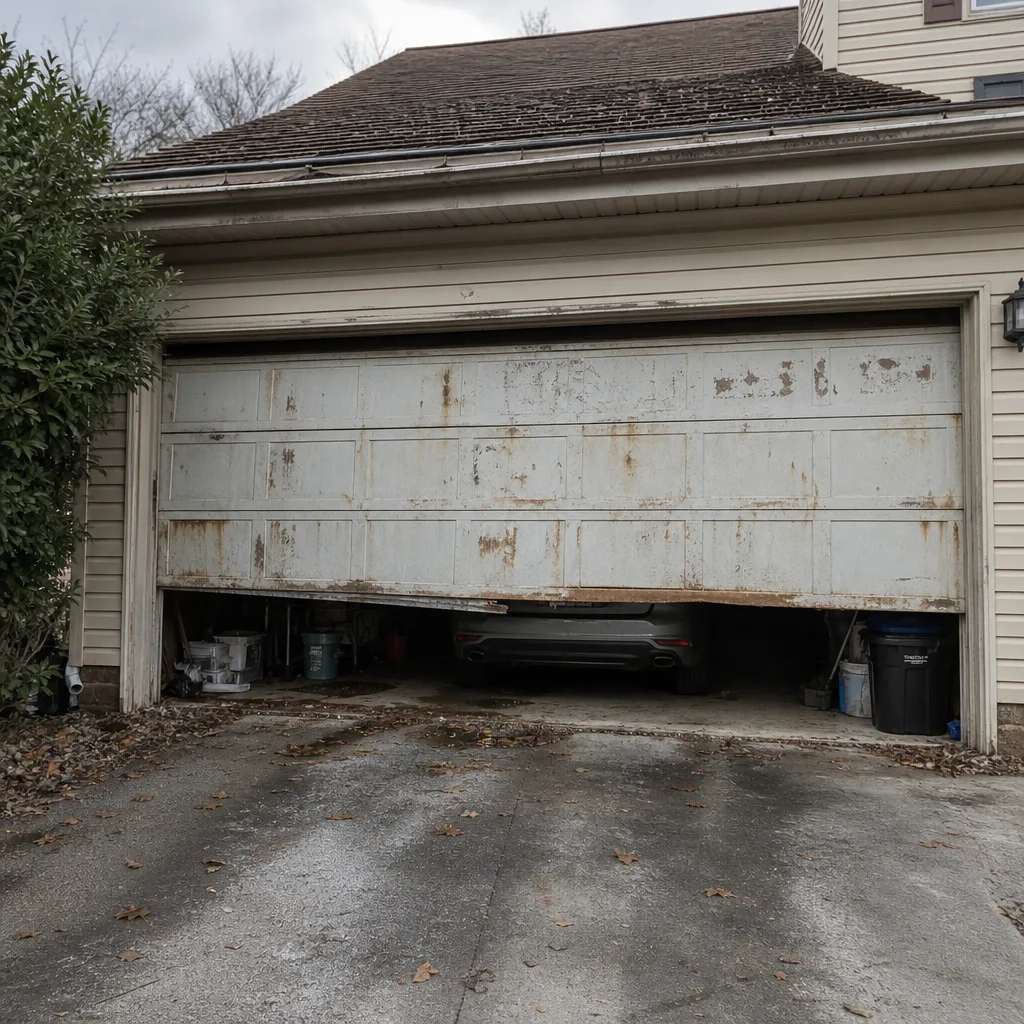 Before
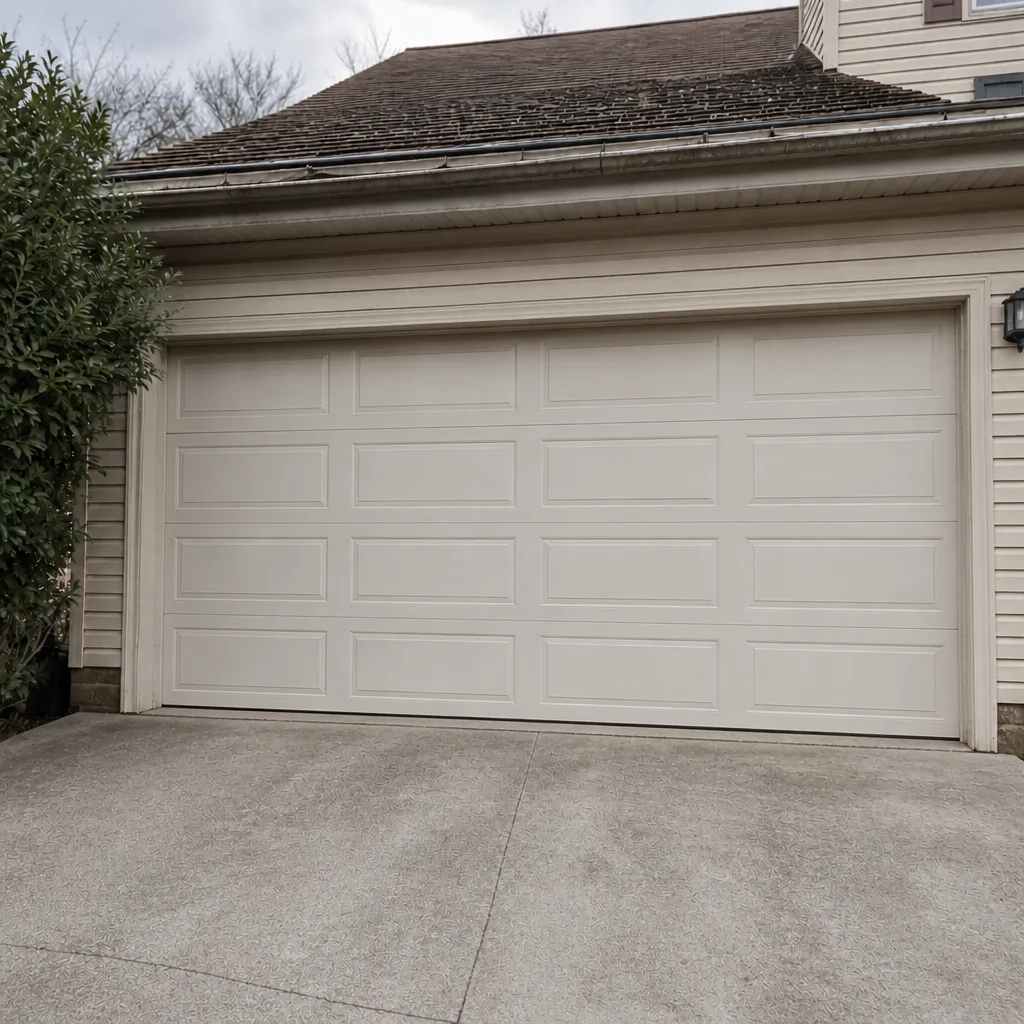 After
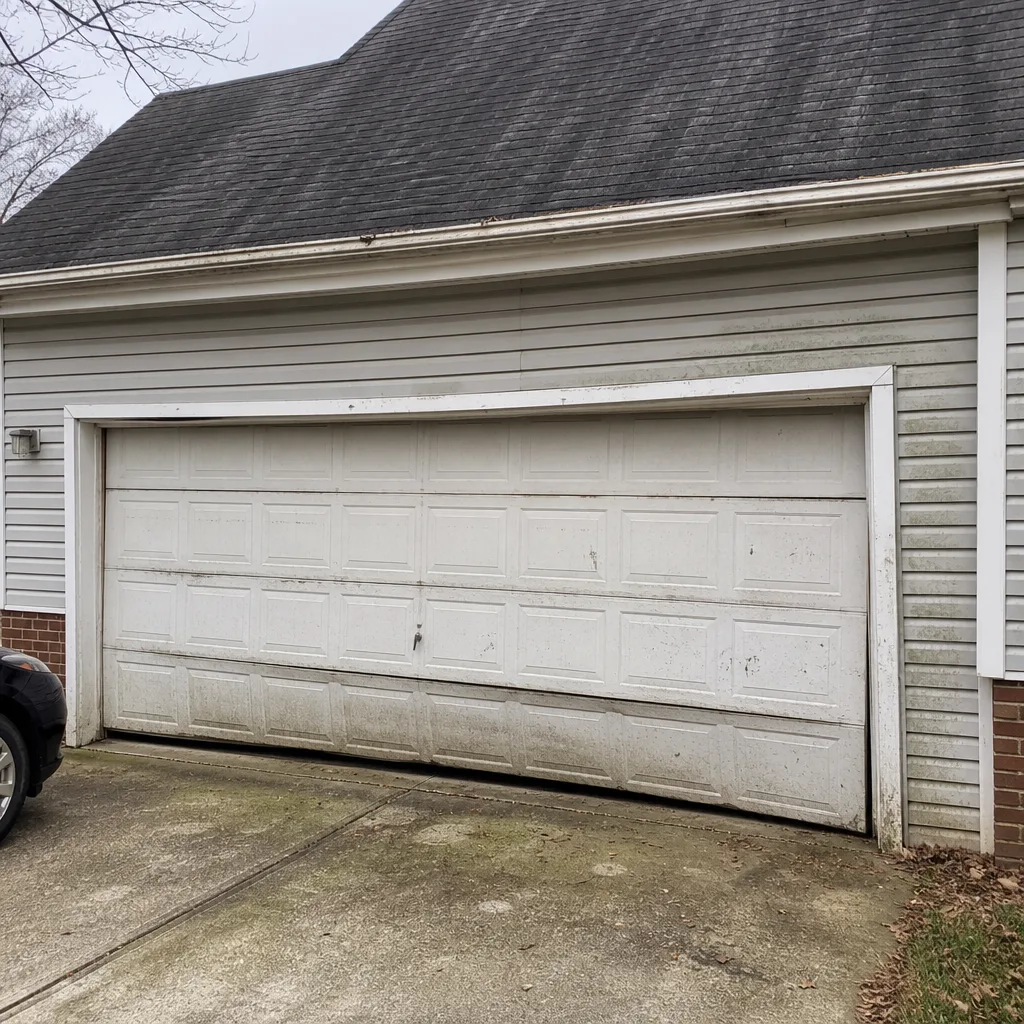 Before
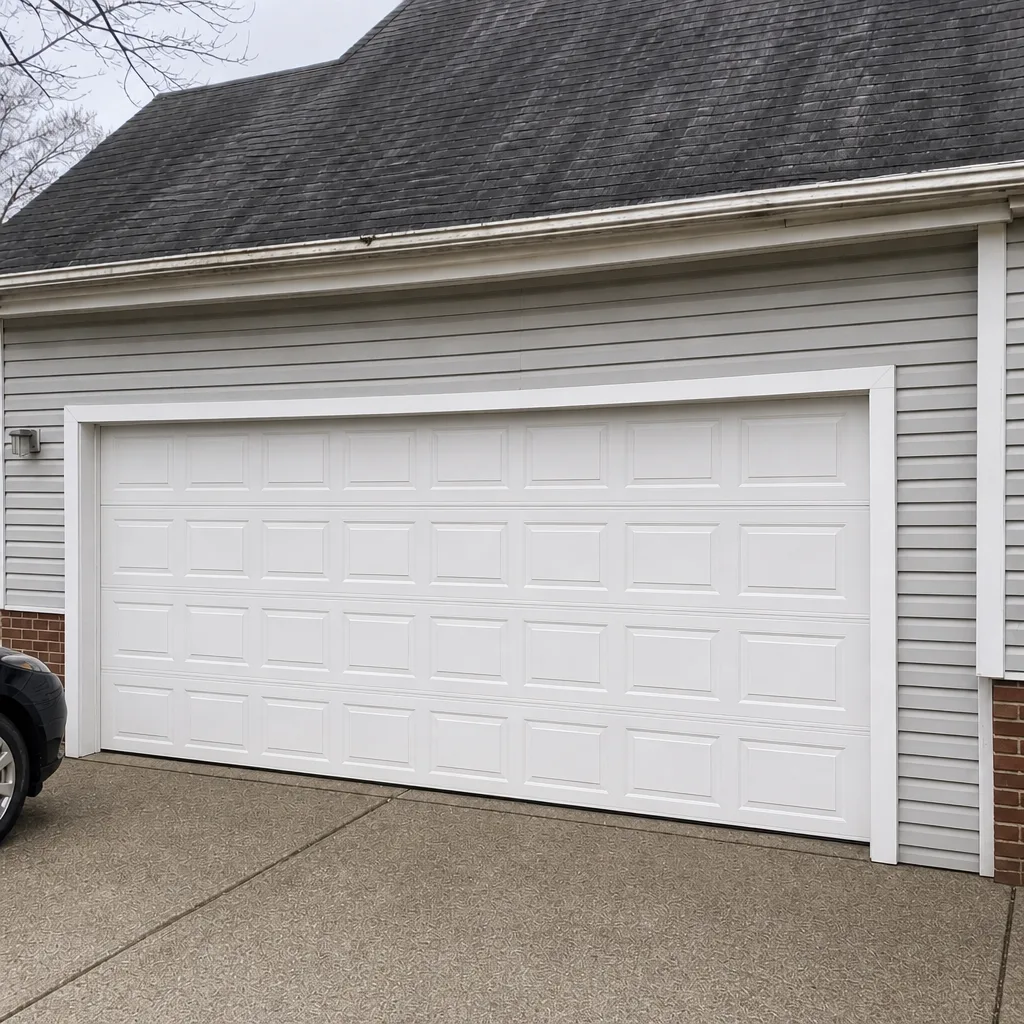 After
When to Call a Professional
Call a professional when anything structural is involved above the door: a sagging header, a widening or height change to the opening, or a door that has been binding or out of square. Call us when the springs are involved, because high-tension torsion springs and cables are dangerous and require proper tools and training. Call a professional for opener troubleshooting when the sensors or reversing function are involved, especially if the door has performed a safety reverse at the wrong moment. And call before you plan a replacement that might need a permit or that touches new electrical work, so the plan is right before the door is ordered. Garage Door Repair Centreville offers free estimates in Centreville – call (855) 497-3217. Our technicians have up to 14 years of experience, and we work on LiftMaster, Chamberlain, Genie, Clopay, Amarr, Wayne Dalton, Craftsman, and Raynor equipment. The estimate is written and agreed before any work starts, so the price you approve is the price you pay.
Frequently Asked Questions
Usually not, if it’s a like-for-like replacement of the door and opener at the same opening size with existing wiring. A permit is typically required when the project involves structural changes to the header or framing, a change to the opening size, new electrical circuits, new garage construction, or a major structural alteration. The safest answer is to describe the project to Fairfax County’s building department and confirm before work starts. If you’re in doubt, call (855) 497-3217 for a free estimate and we’ll walk through which category your project falls into.
Permit fees are set by Fairfax County based on the scope and value of the work, so the fee varies by project. The permit itself is usually a small fraction of the total project cost compared to structural or door work. The more important number is the door and install estimate, because a permit doesn’t change the door cost. We’ll quote the door and install in writing, and you’ll see the permit number from the county separately. Call (855) 497-3217 for a free estimate on the door side.
Many Centreville neighborhoods have HOAs with architectural review, and if yours does, you almost certainly need HOA approval for a door replacement. HOA approval and Fairfax County permitting are two separate processes. Get the HOA guidelines first, confirm the approved style, color, and material, submit the application early, and keep the approval with your records. If you’re unsure whether your neighborhood has an HOA, check your closing documents or ask a neighbor. We can help you pick a model from Clopay, Amarr, Wayne Dalton, or Raynor that fits a specific architectural guideline – call (855) 497-3217 to talk it through.
Yes. Fairfax County allows you to apply for a permit for completed work, and the county’s building department will tell you what documentation and inspections are required. The process usually involves submitting a permit application, providing documentation and specs, hiring a licensed contractor to correct anything that doesn’t pass, and allowing the county to inspect. It’s fixable, and a retroactive permit that passes inspection is exactly what clears the flag at resale. If the garage door side needs correction, call (855) 497-3217 and we can help.
Virginia’s Uniform Statewide Building Code requires a garage door rated for the design wind pressures at the location. Door manufacturers publish wind-load ratings, and when your project needs a permit, that rating needs to be on the door spec sheet submitted with the application. For a like-for-like replacement of a correctly rated door, choose a replacement with an equivalent or higher rating. If you’re not sure what your original door was rated at, the county building department is the authority. Call (855) 497-3217 and we’ll help you source a door with the right rating from a manufacturer we service.
Yes. Photoelectric safety sensors and auto-reverse on contact are required on openers, along with a wall button mounted out of child reach and a functioning manual release. A LiftMaster, Chamberlain, Genie, or Craftsman opener missing any of these is a code and safety issue. We test all of them on every service call. If your sensors are misaligned or missing, don’t bypass them – call (855) 497-3217 for a professional check and free estimate on correction.
The Bottom Line
Most straightforward garage door replacements in Centreville don’t need a Fairfax County building permit, but the projects that do – structural changes to the header, resizing the opening, new electrical circuits, new construction – are the ones that cause real problems at resale if skipped. Virginia’s Uniform Statewide Building Code sets wind-load and energy expectations that shape door specs, and Centreville HOAs run architectural approval in parallel with county permitting. Keep the documentation, do the sequence right, and there’s nothing to worry about at resale. If structural or electrical work is part of your project, get it permitted. If it was already done without one, retroactively permitting it is a real, workable path – and worth doing long before a sale comes up. When a door, spring, or opener problem is part of the job, call (855) 497-3217 for a free estimate.
For related service details, see garage door repair and garage door spring repair.
Written by the team at Garage Door Repair Centreville.